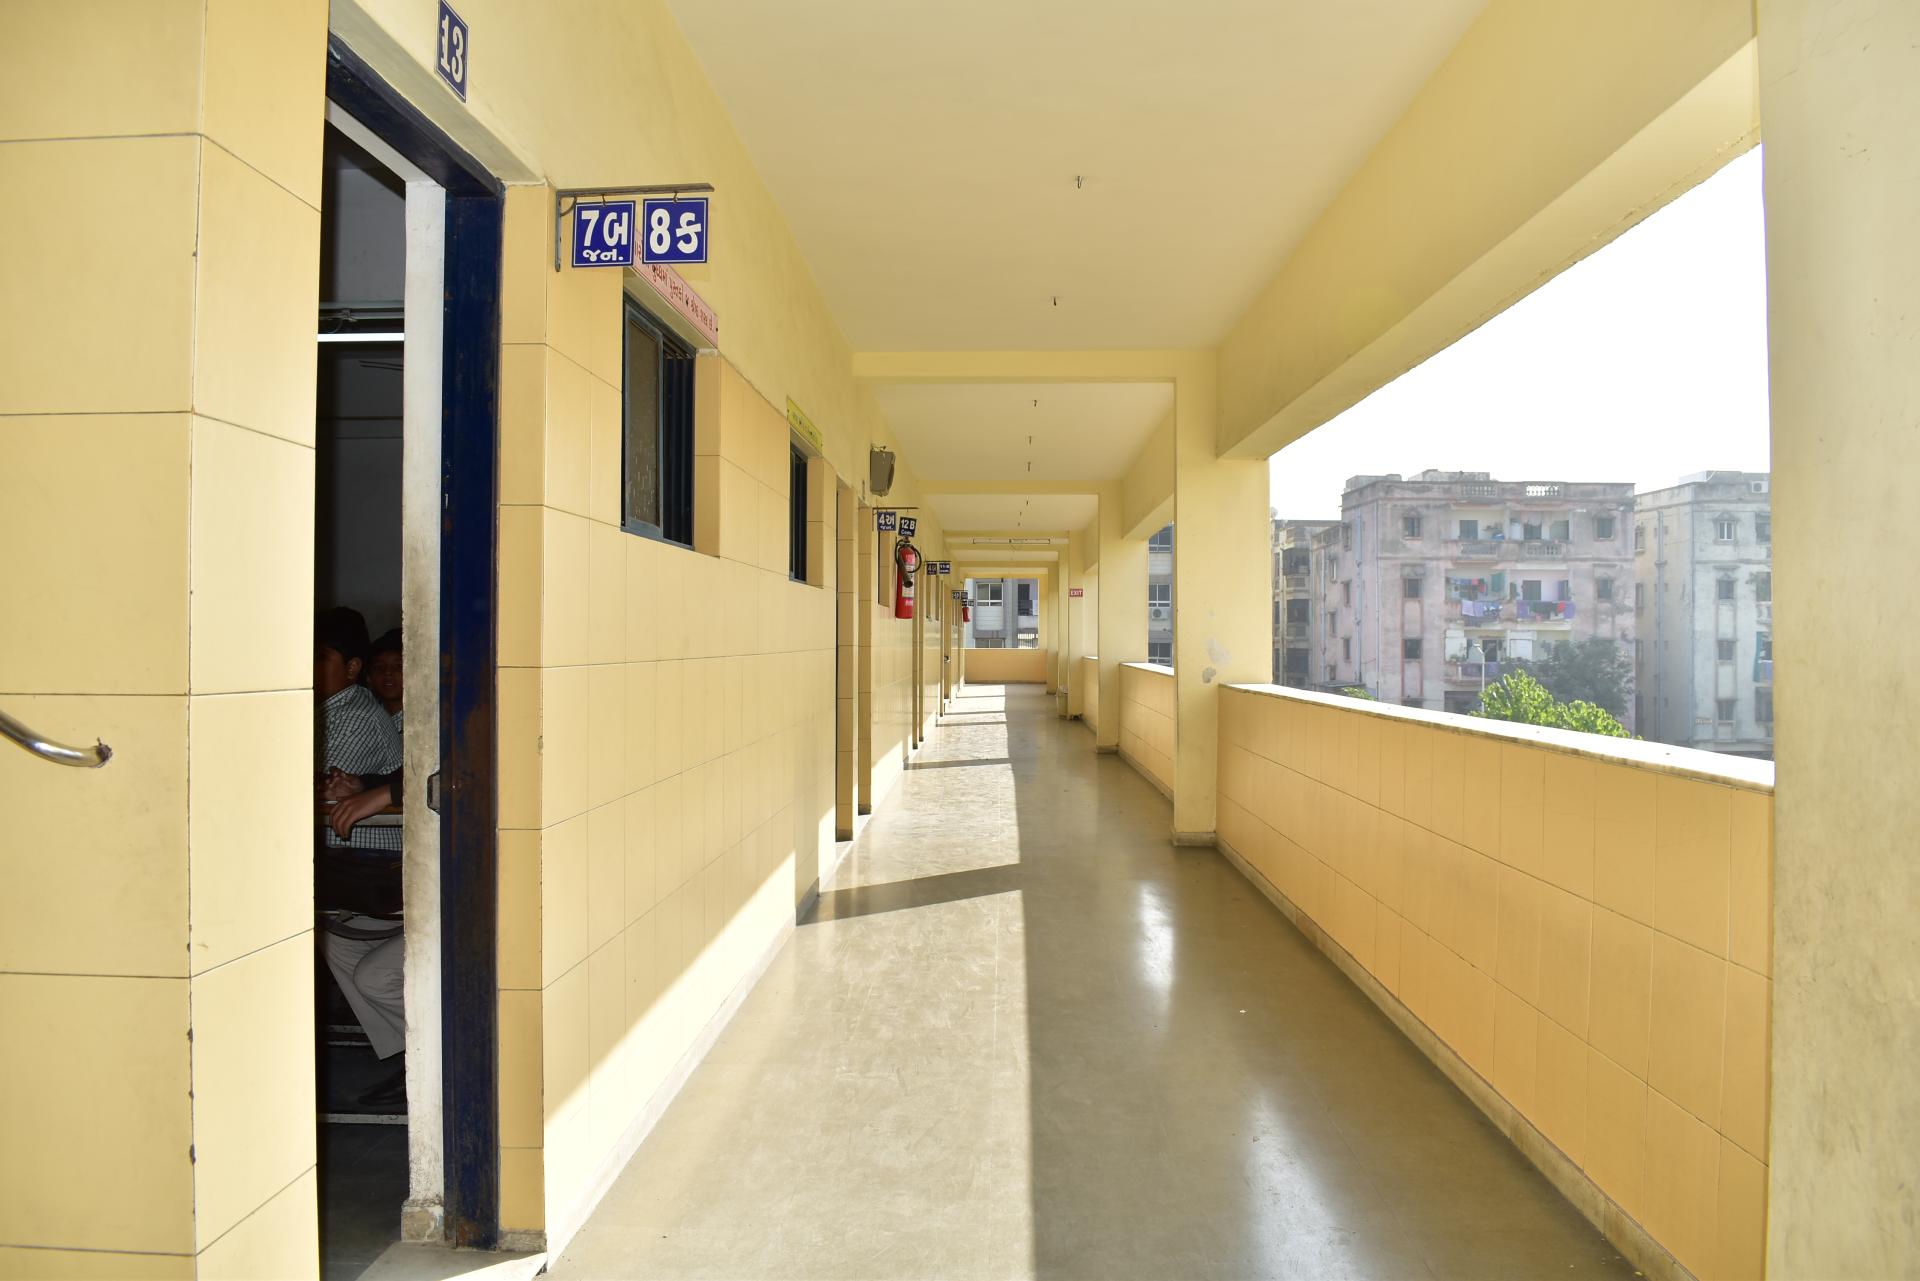
The Sahajanand building is designed around how children actually use space, with lighting and facilities suited to their needs. Every classroom is planned for good ventilation and natural light.


Wide staircases, broad corridors, and spacious classrooms make the building safe and easy to move through. Clean toilets and drinking water on every floor mean students can get back to class quickly. A central courtyard is large enough to hold the entire school at once.